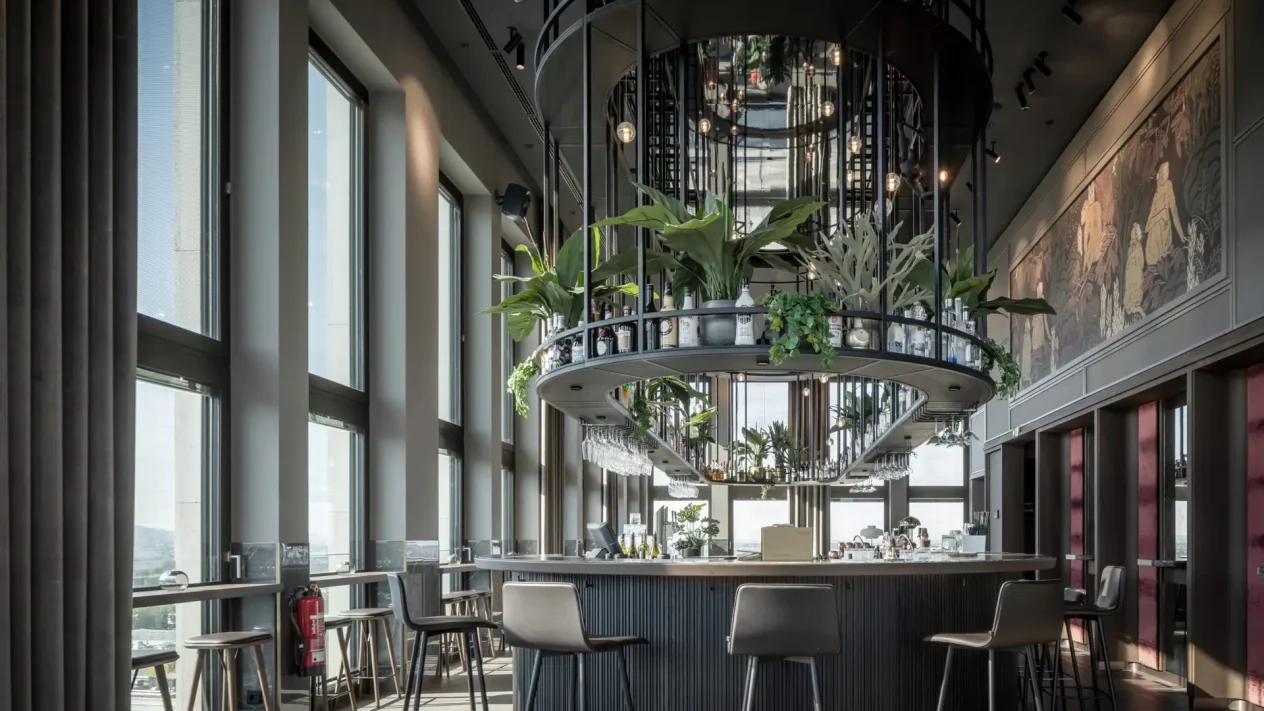
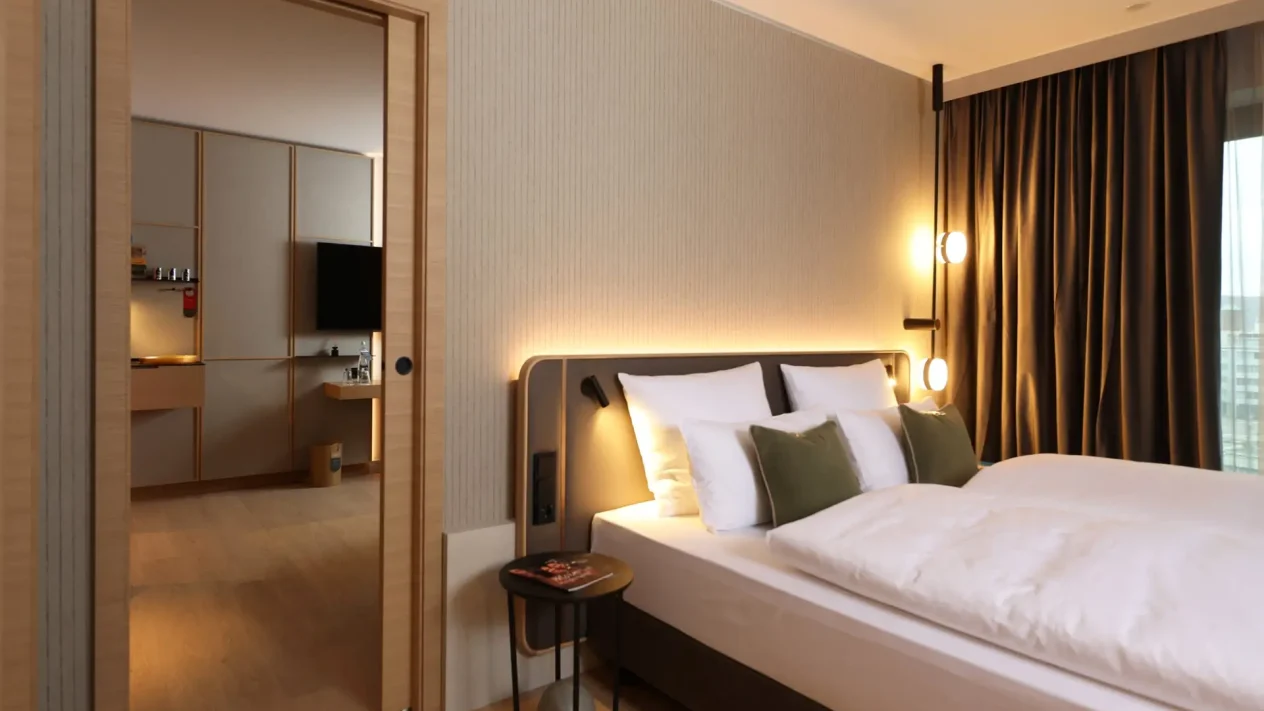

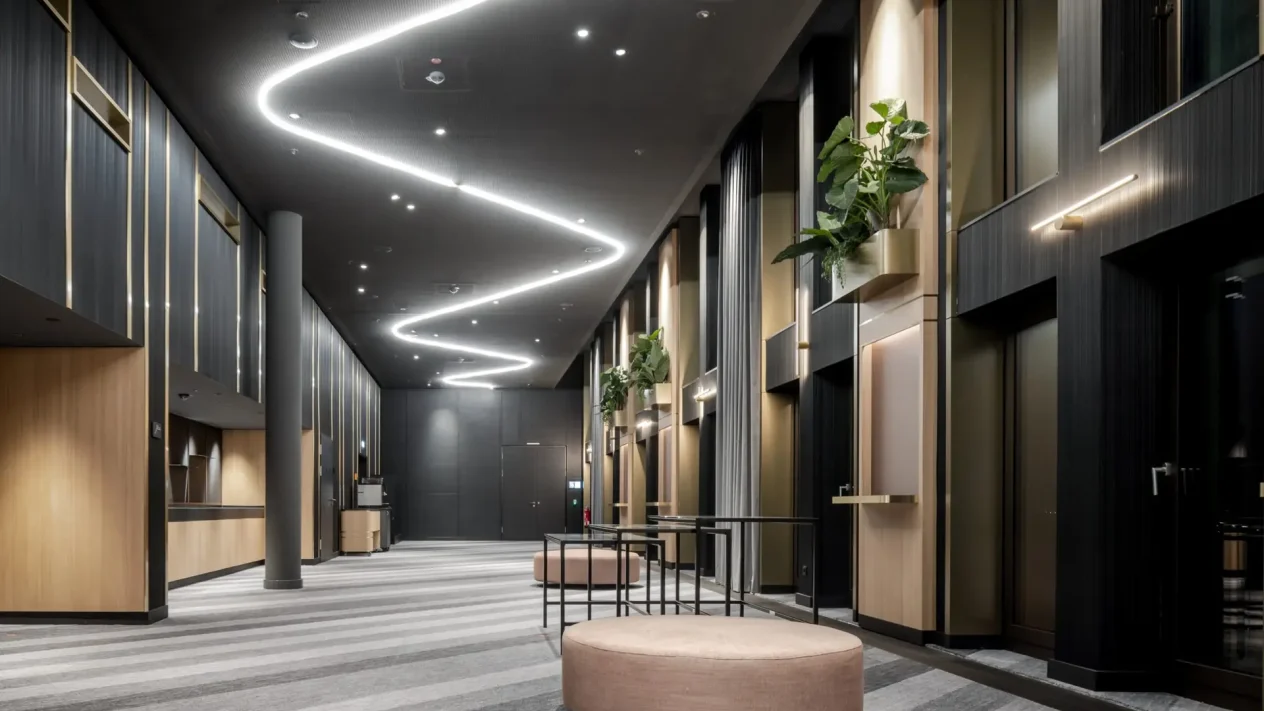
Bahnstadt is a new district in Heidelberg that has emerged as the largest development in Europe built to the Passive House standard. Based on plans by Winking Froh Architects, “Europaplatz” is being developed within the site. At the center of the square stands the ATLANTIC Hotel Heidelberg, which was also designed with energy-efficient and sustainable construction in mind and, to the best of our knowledge, is one of the world’s first high-rise hotels built to the Passive House standard. Spread across 15 floors are 310 hotel rooms and suites, 8 event rooms, a 350 m² ballroom, a large dining area with a restaurant and rooftop bar on the 13th floor, a fitness and sauna area, and an underground parking garage.
Brumann Innenraumkonzepte GmbH is responsible for the design and execution of the room types and suites. The modern design impresses with its elegance and authenticity, high-quality craftsmanship, and carefully selected materials. The concept, featuring warm natural colors paired with subtle shades of gray and green, harmonizes with the light oak of the furniture. “The individual details and the high quality of craftsmanship give the rooms and suites an elegant, cozy atmosphere with a feel-good charm,” says the design team of Doris Nothers, Alexandra Pfeifer, and Helene Nußbaum. An exclusive design awaits guests in the105-square-meterGrand Suite on the 10th floor. A large living and meeting room with a fireplace, a spacious seating area, and a conference table with an integrated wall-mounted monitor. A separate kitchenette and a bedroom with an adjoining, large walk-in closet complete the Grand Suite. The design, featuring dark-stained oak, high-quality wall paneling, metal surfaces in brass, black steel, and dark chrome, backlit glass, marbled stone surfaces, and cognac-colored leather, creates an exclusive hotel experience.
The interior concept for the public areas was developed by the Munich-based firm OlufemiMoser. The implementation and detailed planning were carried out in close collaboration with Brumann Interior Concepts, which also retroactively integrated the Smokers Lounge and the fitness & sauna area into the overall concept. “To adequately accommodate international guests, we chose a cosmopolitan design that would also be at home in a major metropolis. Added to this are aspects such as quality, comfort, and service, which are a given in a four-star superior hotel anyway,” says architect Christian Olufemi. In the public areas, too, it’s all about the details. Accent colors like red and green throughout the hotel reference Heidelberg’s surroundings—the Bergstraße with its famous vineyards and the red sandstone from the Neckar-Odenwald district. In the Seafood Grill restaurant with bar and rooftop terrace on the 15th floor, guests can wind down the evening in an elegant lounge atmosphere.
During the construction of the new Atlantic Hotel in Heidelberg, all specialist planners and trades worked in a coordinated and results-oriented manner under one roof from the very beginning, following the design and architectural planning phases. “It is always an advantage to be able to rely on long-standing partnerships for large-scale projects. You know the strengths and expertise of those involved in the project, which allows tight schedules to be met and unforeseen difficulties during the execution phase to be quickly resolved,” says Marcus Malte Müller, Managing Director of Brumann. Working in close coordination, Zech Bau SE as general contractor and Brumann Innenraumkonzepte as general contractor for interior construction and FFE implemented the project and were able to flexibly implement changes and optimizations directly with the hotel management without any loss of time or coordination issues.
Read ourpress release as well!
Photos: Tom Kohler / Atlantic Hotel Heidelberg
Photos: Rainer Taepper
