Bahnstadt is a new district in Heidelberg that has become the largest development in Europe built to the Passive House standard. Based on plans by Winking Froh Architects, “Europaplatz” is being developed within the site. At the center of the square stands the ATLANTIC Hotel Heidelberg, which was also designed with energy-efficient and sustainable construction in mind and, to the best of our knowledge, is one of the world’s first high-rise hotels built to the Passive House standard. Spread across 15 floors are 310 hotel rooms and suites, 8 event rooms, a 350 m² ballroom, a large dining area with a restaurant and rooftop bar on the 13th floor, a fitness and sauna area, and an underground parking garage.
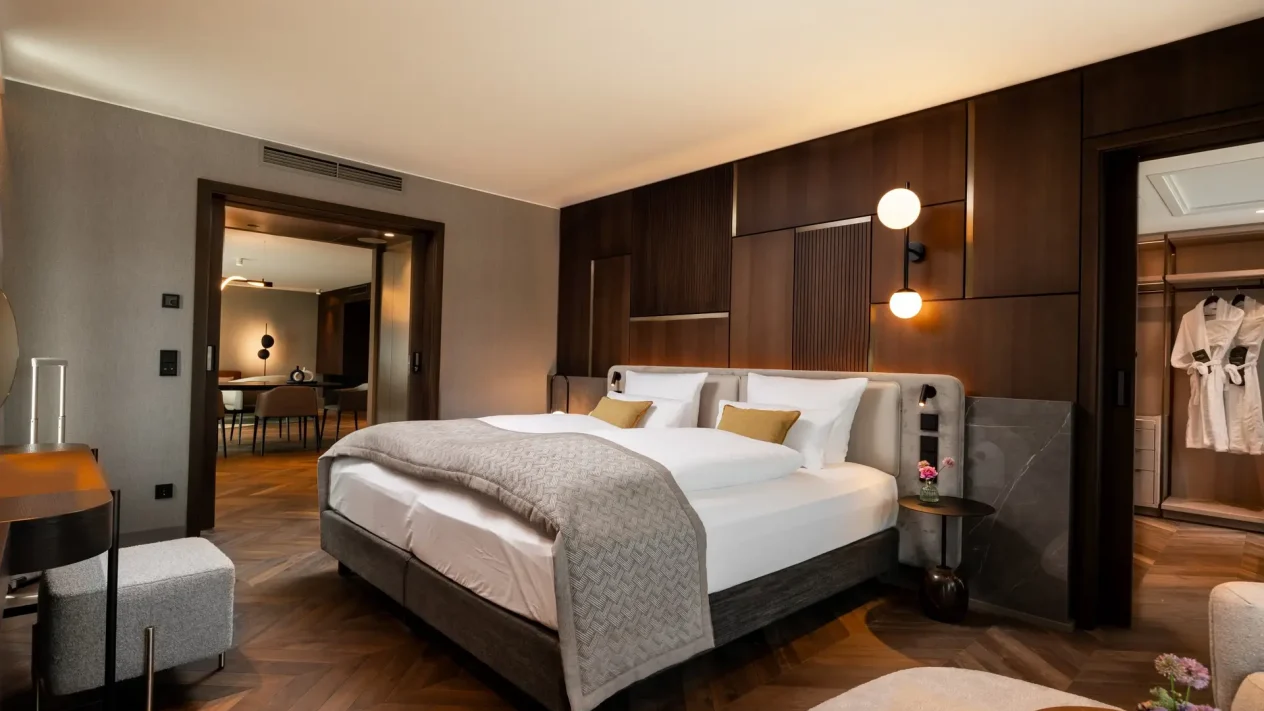
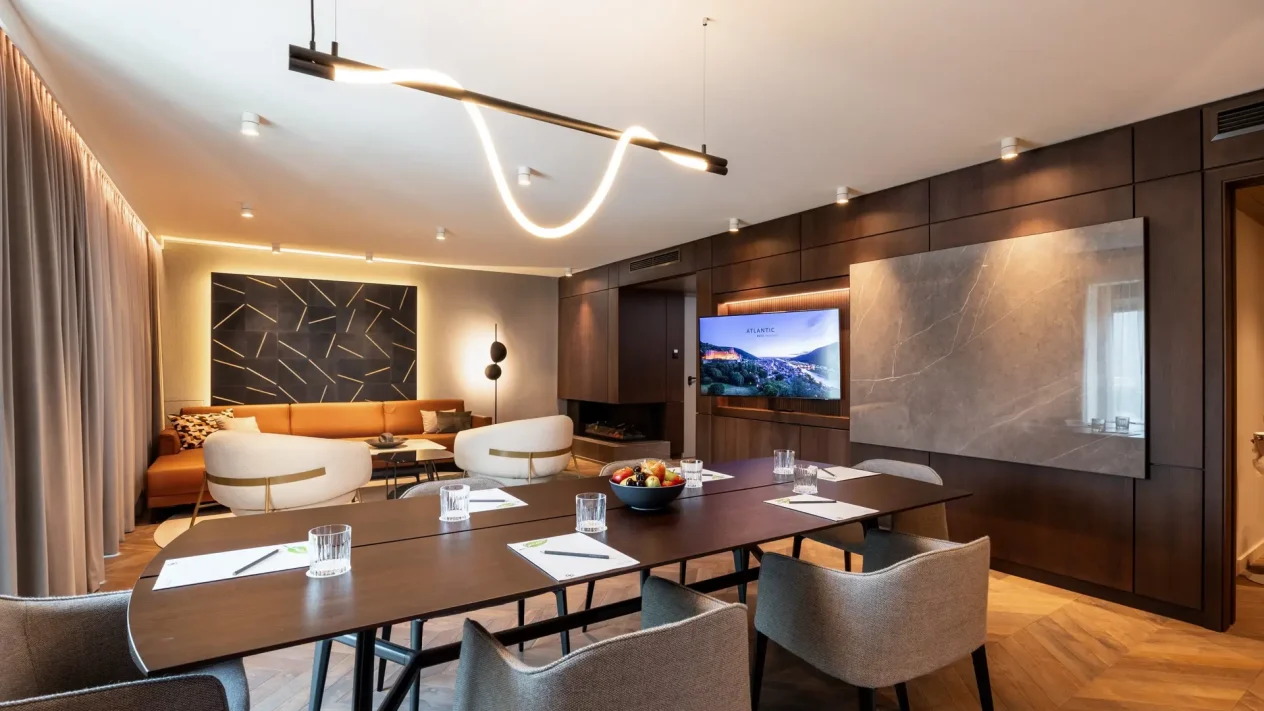
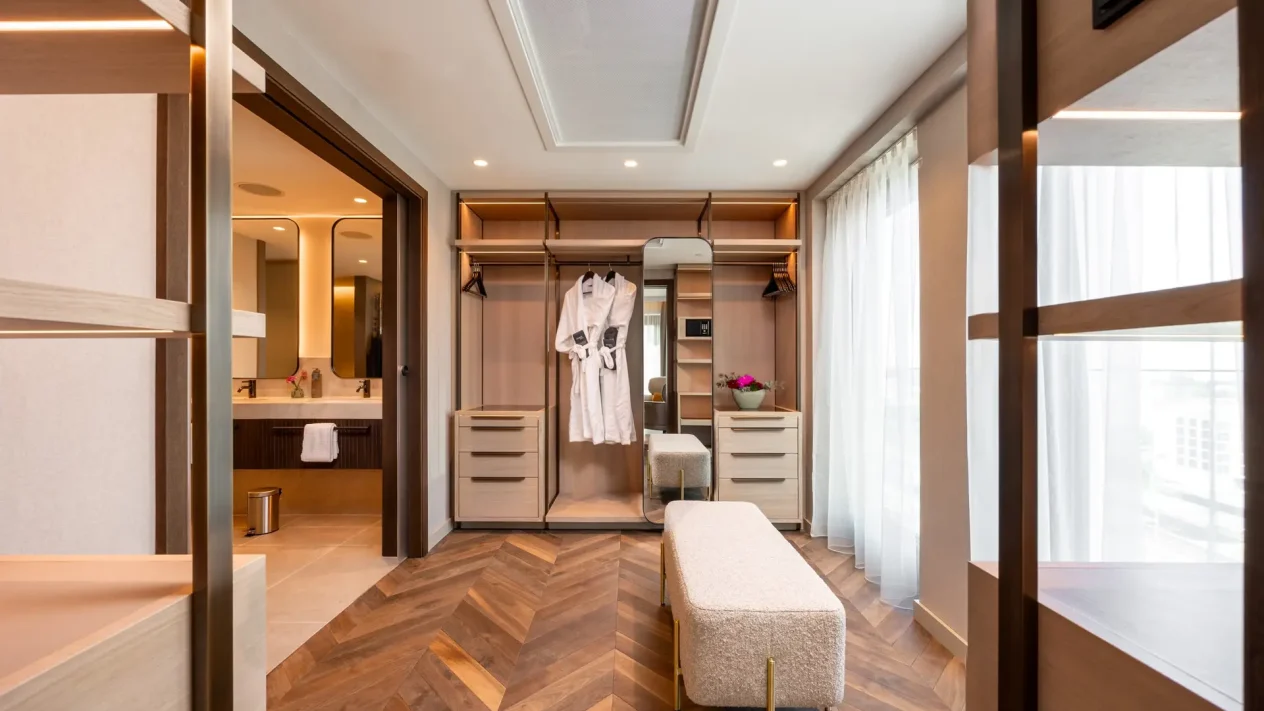
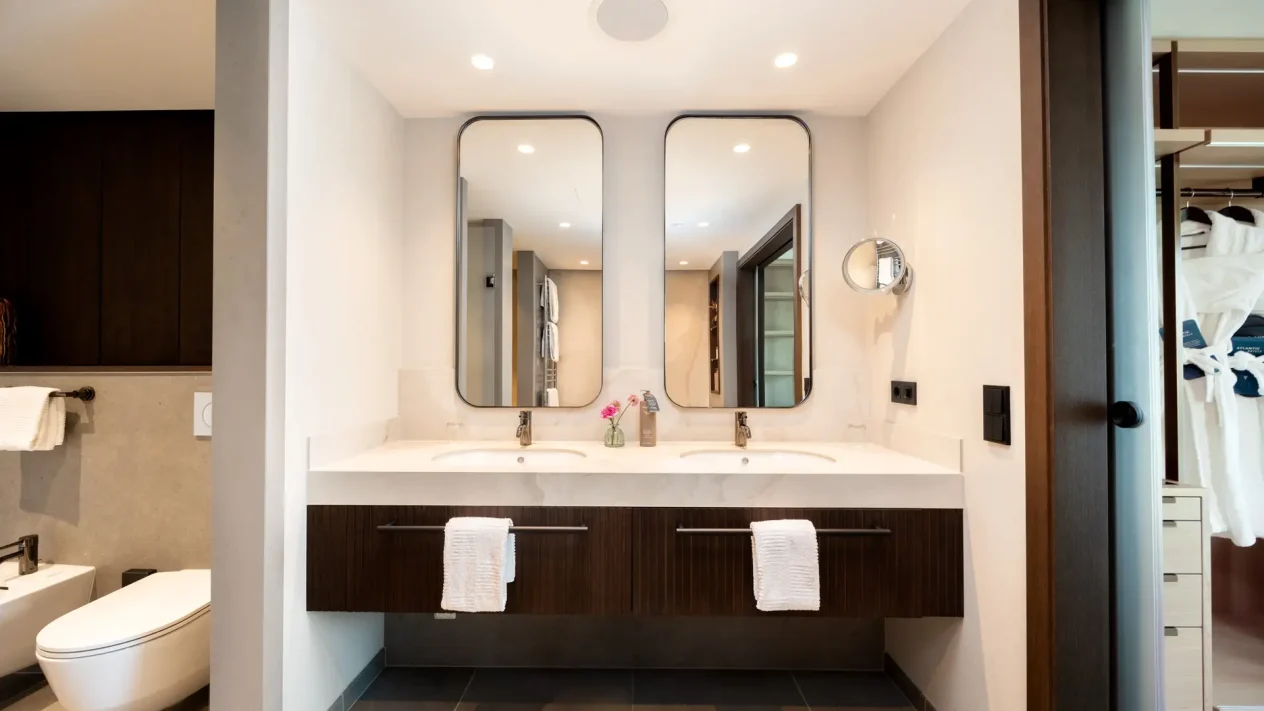
TheGrand Suiteon the tenth floor, designed and realized by BRUMANN, redefines elegance and craftsmanship. With a generous floor area of 105 m², it offers not only an impressive living and business area but also an exclusive atmosphere that invites guests to linger for extended stays. A fireplace and the comfortable seating area with armchairs and a couch create a welcoming environment, while the large dining and conference table seats up to eight people and provides excellent opportunities for private or business events. The integrated technology, such as the wall-mounted monitor behind the paneled sliding door, as well as the kitchenette including a wine-temperature-controlled drawer, combine functionality with stylish design. The exclusive sleeping area, featuring a seating area and desk, is adjoined by a dressing room and the spacious bathroom.
The careful selection of materials plays a central role in the interior design of the Grand Suite. Every element has been carefully chosen to create a harmonious yet striking atmosphere. The dark-stained oak wall paneling not only lends warmth to the rooms but also reflects superior craftsmanship and timeless elegance. This fine wood is complemented by metallic surfaces in brass and black steel, which provide a modern contrast and add depth to the space. Particularly noteworthy are the floor-to-ceiling windows, which not only offer a spectacular view of Heidelberg but also optimally capture the light and, together with the lighting elements, highlight the high-quality materials. The use of marbled stone surfaces and cognac-colored leather conveys a sense of luxury and style. This symbiosis of natural tones and a subtle color palette sets accents in every room that round out the exclusive hotel experience, ensuring guests feel not only welcome but also inspired.
Depending on the occasion or number of guests, the adjacent suite connected to the shared entryway can be booked in addition to the Grand Suite. This increases the usable area to approximately 150m²
Photos: Julian Padon / Atlantic Hotel Heidelberg
