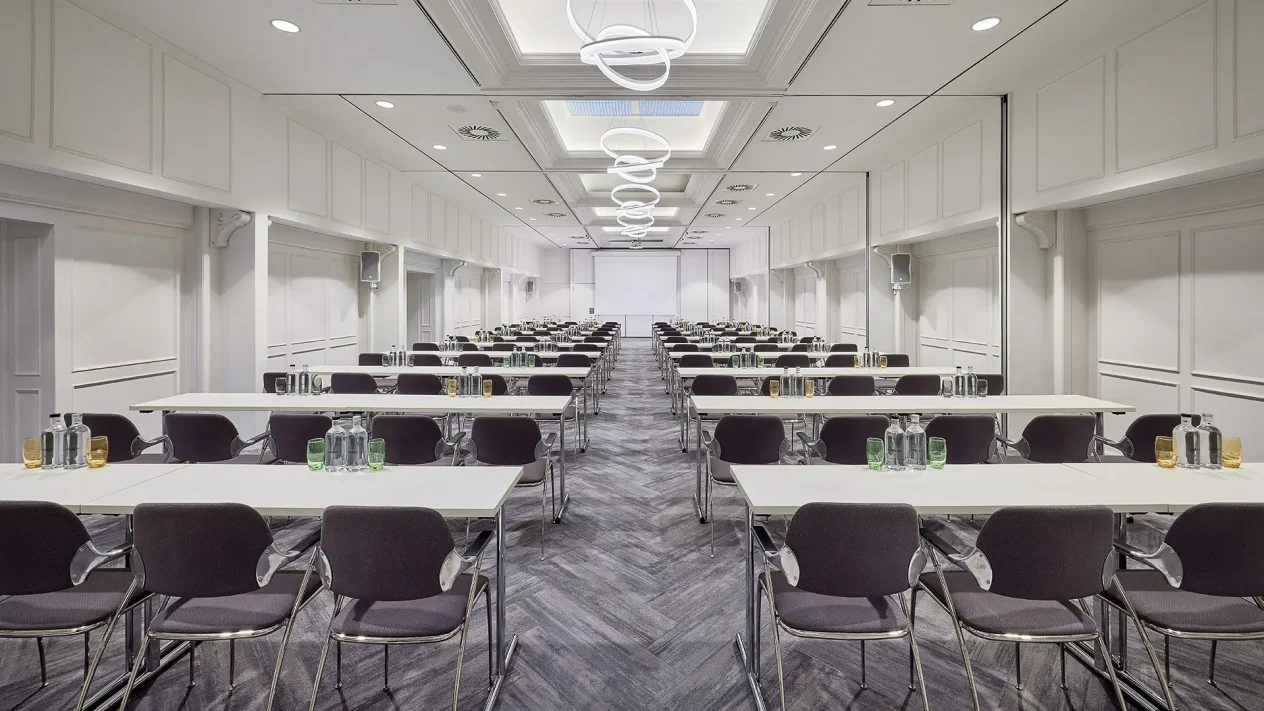
Behind its historic façade, the Le Méridien Hotel Frankfurt welcomes its international guests. In 2017, the owner, Art-Invest Real Estate, commissioned the firm Brumann as general contractor to plan and execute a comprehensive renovation of the public areas, including all technical systems. Within six months, the lobby and reception area, the hotel restaurant “The Legacy Bar & Grill,” and the banquet and conference rooms were renovated in two consecutive construction phases while the hotel remained open for business.
Le Méridien looks back on over 100 years of history, having opened in 1905 as the Parkhotel Kaiserhof. The five-star hotel, with its historic Art Nouveau façade, was expanded in 1970 and features 297 rooms and suites, a restaurant, conference and banquet rooms, and a wellness area. It is located in the immediate vicinity of Frankfurt Central Station and the banks of the Main River.
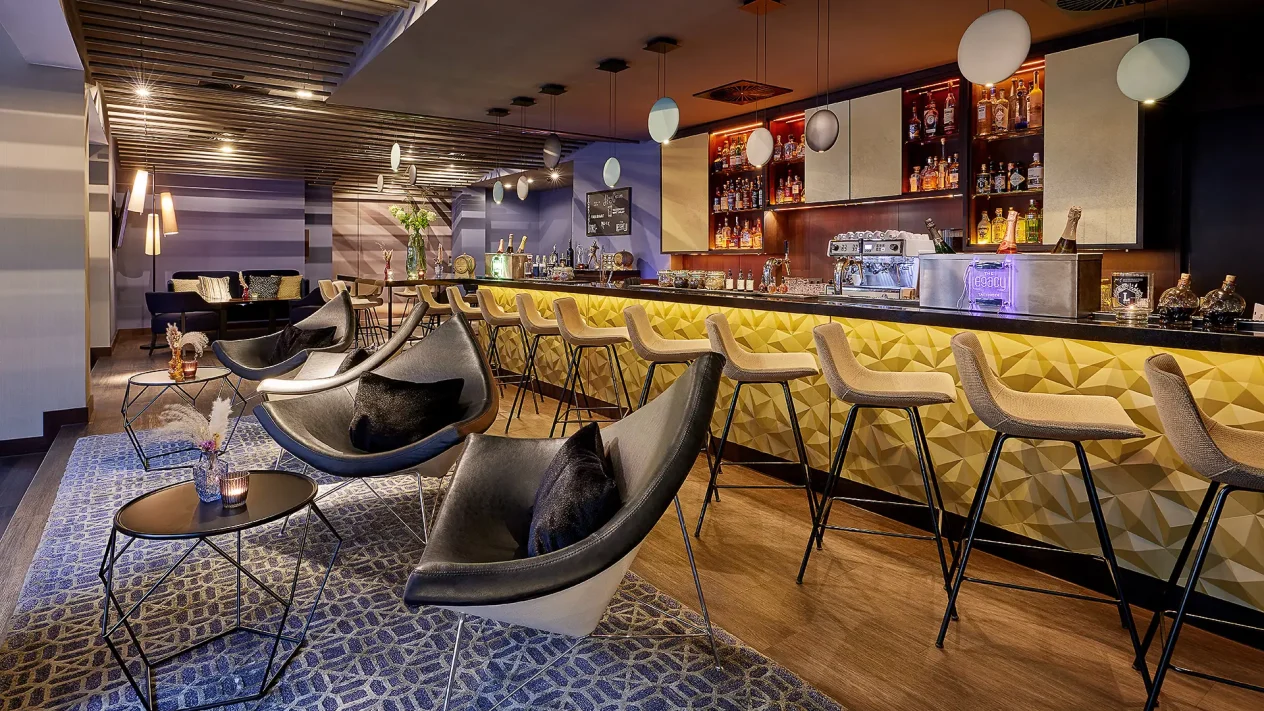
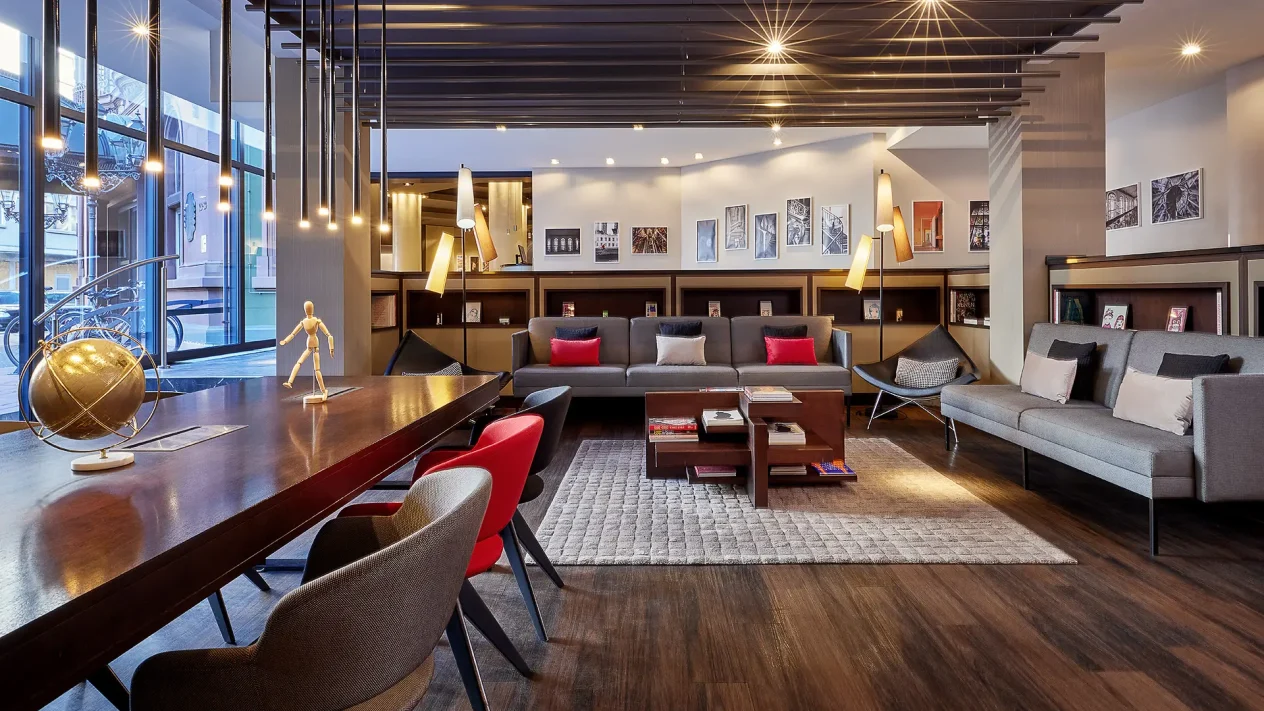
The interior design concept was developed by the local firm Designer’s House in Frankfurt. The historic part of the building was revitalized, and the dining areas were newly connected. The elegant yet relaxed design aesthetic creates a casual, cozy atmosphere for meetings, dining, and informal gatherings at the cocktail bar. The hotel restaurant “The Legacy” is conceived as a new hotspot in Frankfurt’s sophisticated dining scene and impresses with its casual atmosphere and creative Mediterranean cuisine. The dining area integrates the building’s long, light-filled conservatory façade. A continuous dark floor with an expressive wood grain provides a sophisticated backdrop for dark wood furniture and contrasting off-white accents. Indirect lighting from downlights and concealed light strips creates a warm atmosphere, in which expressive light fixtures and ceiling lights accentuate the functional areas. In the winter garden, comfortable midnight-blue lounge chairs in an elegantly minimalist New Scandinavian design invite guests to take a break with an espresso or highball, while the hotel bar exudes a sparkling allure with textured metallic panels, glass, and reflective mirror details. In the restaurant, half-height partition elements divide the space into intimate areas that promise privacy and discretion. Comfortable dining chairs in various colored upholstery fabrics and scattered rugs complement the urban-elegant character with a relaxed coziness that is also found in the modern hub and lounge area.
As the general contractor, Brumann had to ensure not only the continued operation of the hotel during the two construction phases but also take into account the building’s listed status and structural integrity during the dismantling and demolition of several reinforced concrete walls.
Photos: Le Méridien Frankfurt
