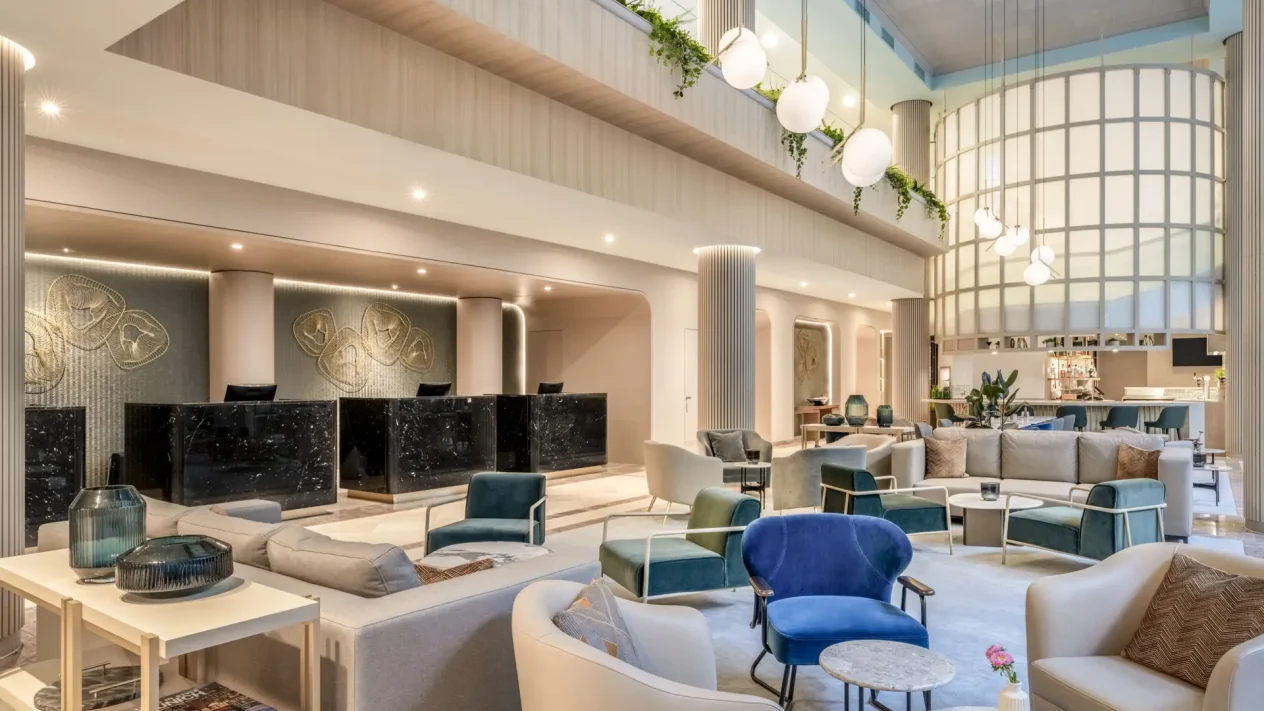
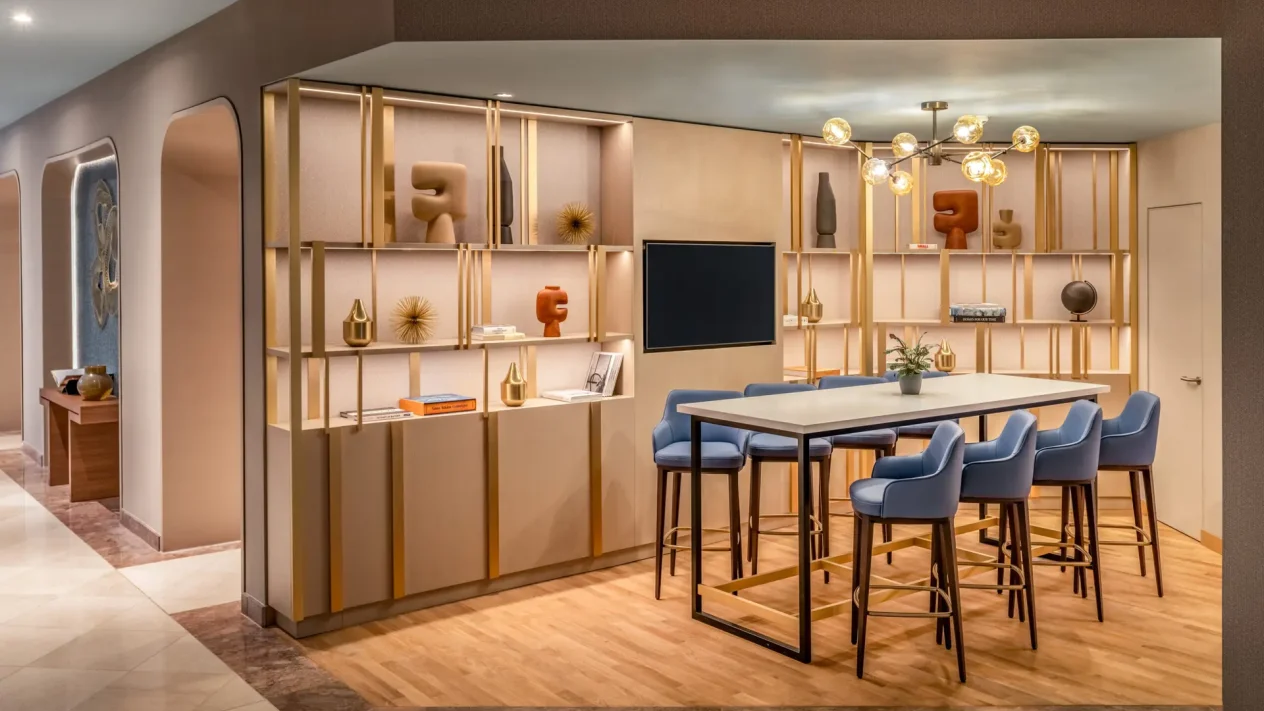
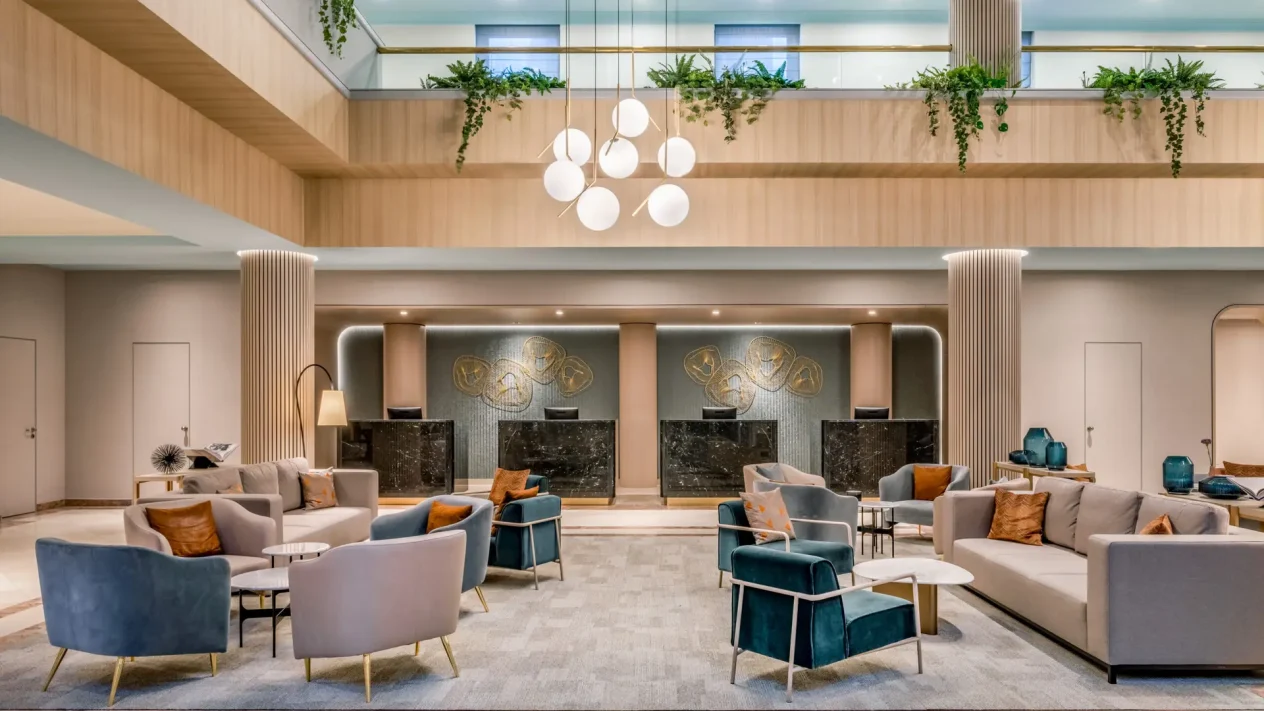
The Great Room in a Marriott Hotel is more than just a hotel lobby. This high-ceilinged space with an open floor plan serves a variety of functions: welcome desk, comfortable lounge, café/bar, workspace, and more. The Stockholm-based firm Living Design created a spectacular interior design for the renovation of the hotel lobby in Munich’s Schwabing district. In 2023, Brumann was commissioned as the general contractor for interior construction and furnishings to carry out the project.
For this project, Brumann was able to draw on its many years of experience and, taking local conditions into account, optimize the concept in terms of structural requirements, functionality, aesthetics, sustainability, and cost-effectiveness. In addition to adjustments for functionality in the reception areas and the bar area, not only were the materials adapted to the requirements, but the design was also further developed—for example, in the back buffet—in coordination withLiving Design, and existing structural elements were integrated. Last but not least, through successful project planning and management, Brumann was able to carry out the modernization during ongoing operations and to the operator’s great satisfaction, completing the project on schedule in two consecutive construction phases.
Photos © Kilian Blees / Marriott Hotel
