
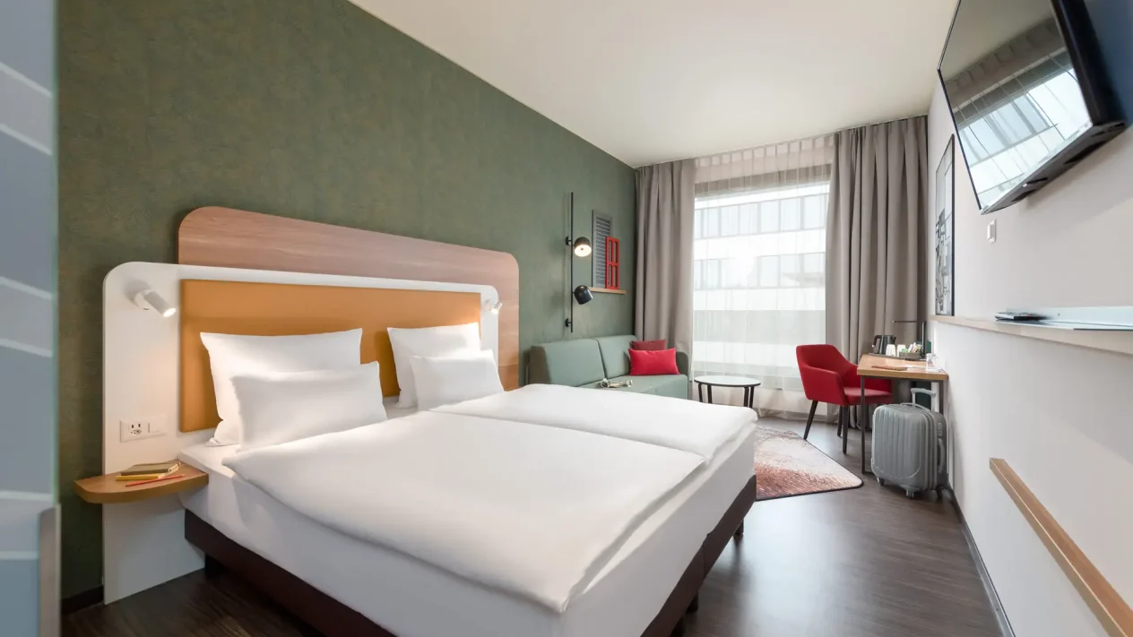
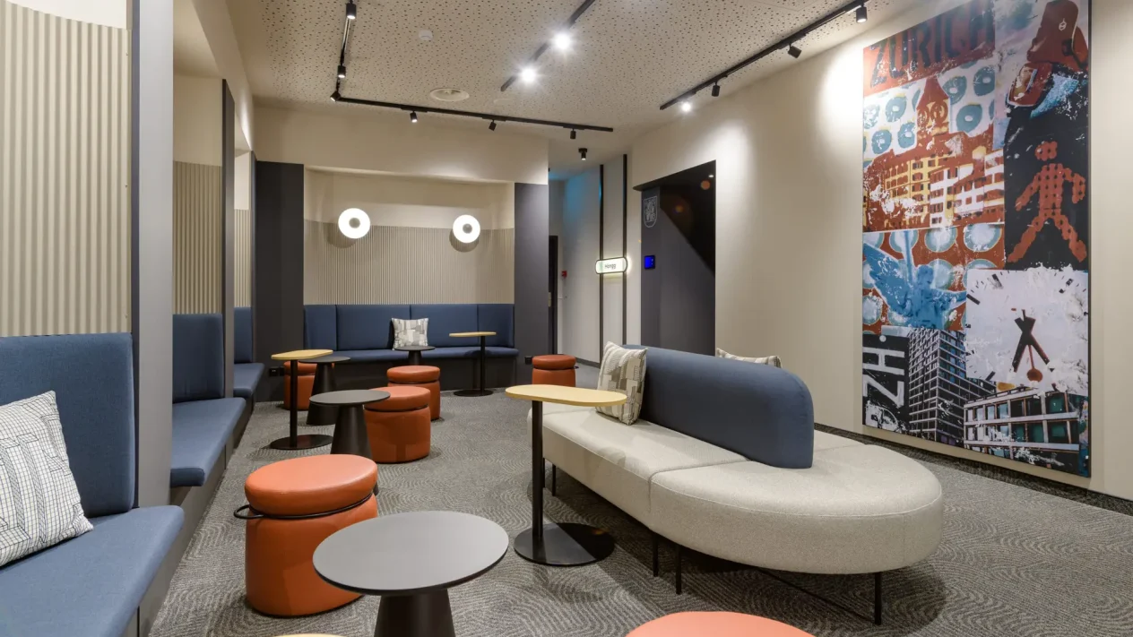
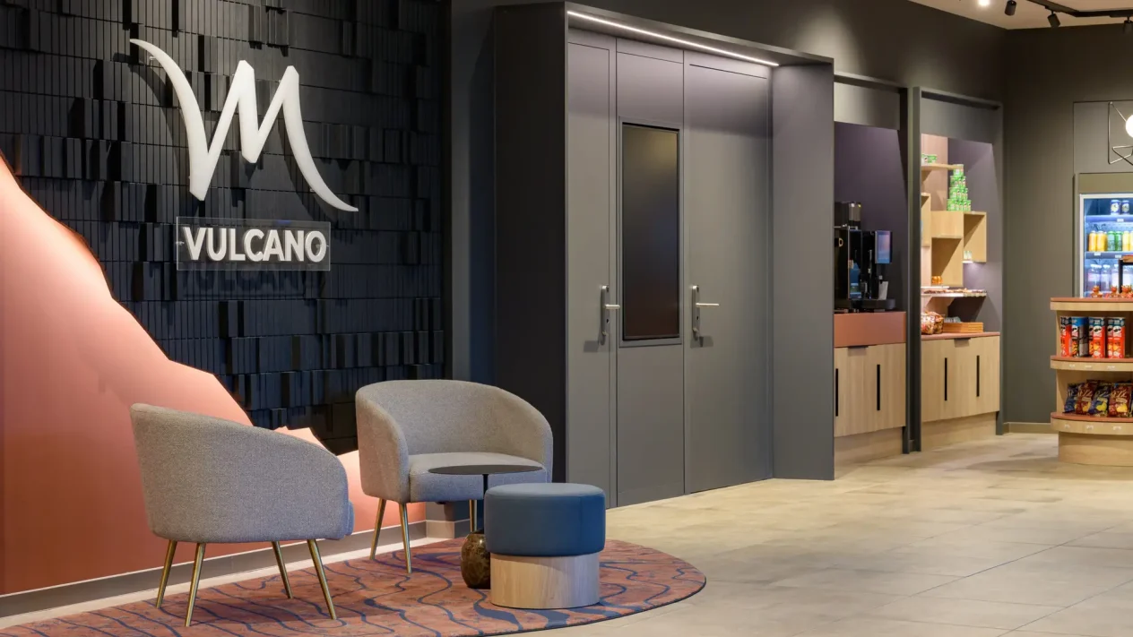
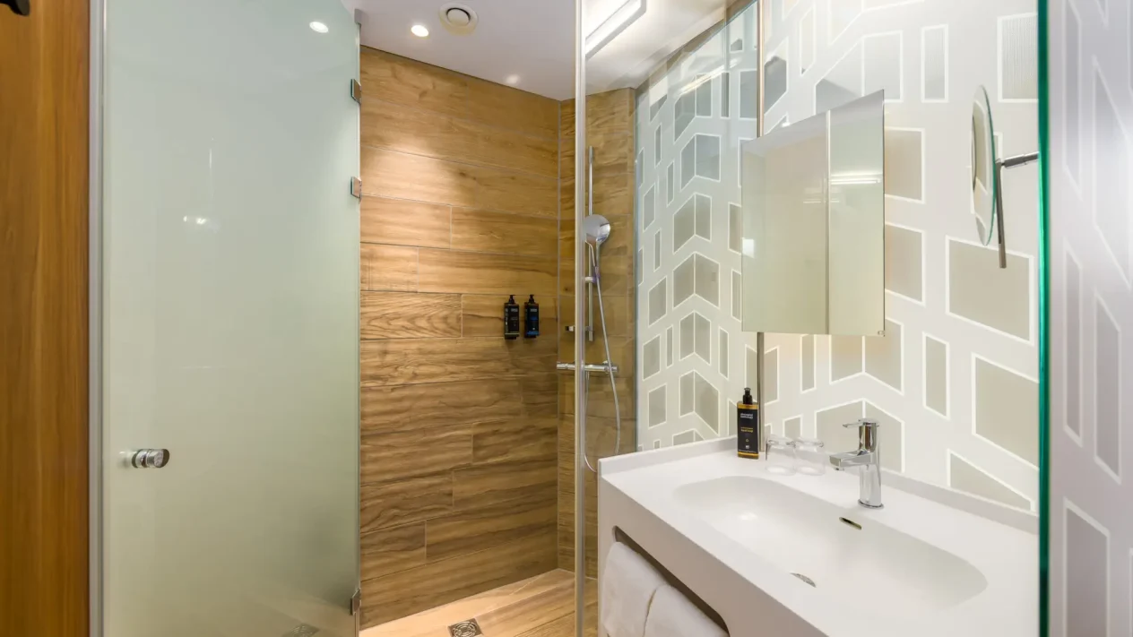
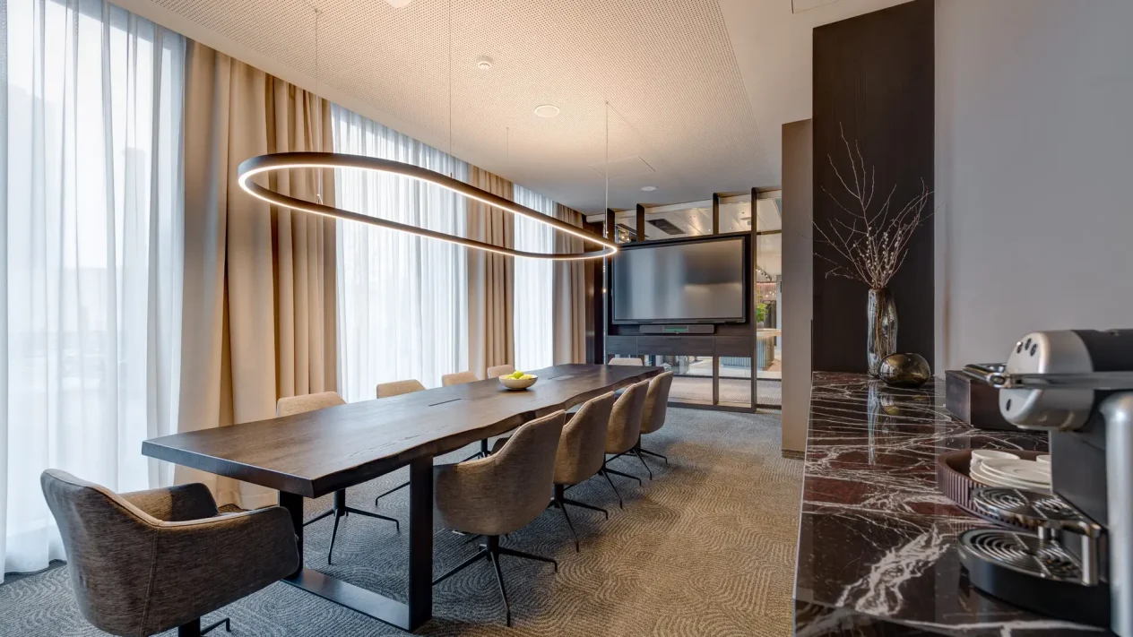
The Mercure Zürich City, located in the distinctive Vulcano district, has been given a fresh new look: All 319 guest rooms and the public areas—including the lobby, a restaurant, a bar, and a lounge area—have been redesigned and renovated by BRUMANN using a resource-efficient approach. In addition, three new, multifunctional conference rooms with a total capacity of up to 130 people have been created.
The design concept places a special emphasis on local architecture and incorporates modern architectural elements that flow seamlessly from the exterior into the interior. Geometric shapes, such as lines and circles, monolithic structures, linear forms, and organic shapes define the hotel’s overall aesthetic. The color palette reflects this connection to the outside world by combining urban shades of gray and black with colorful accents from the old town, blending them into a clean, contemporary design. This balance is particularly striking on the Local Wall. A clear design language that also won over the clients:“The Mercure Zurich City exemplifies our commitment to combining authentic hospitality with innovative design and sustainable thinking. Brumann has brought this vision to life with great sensitivity, creating a hotel that not only blends into the urban environment but also helps shape it,”says Erik Florvaag, CEO & Managing Partner of The Chocolate in the Pillow Group, describing the result.
As part of the implementation of the design concept, BRUMANN focused on reusing existing elements in numerous areas. Through the skillful combination of new materials, modified existing furniture, and aesthetic adjustments, the team succeeded in creating an appealing, sustainable, and resource-efficient overall concept. For example, the headboard was retained and attractively redesigned; parts of the materials also served as a source of inspiration for the color scheme of the walls. Small changes such as a new top for the desk frame, a new graphic in the bathroom area, or a covering for the back wall of the cabinet add additional aesthetic accents. Upcycling continued in the public areas. The bar was re-clad and, with its new, open bottle rack, creates a new dynamic in the space, which is further enhanced by the successful mix of existing and new furniture. The coffee station was also renovated and is now lockable; in the restaurant area, a room divider was converted into a fireplace. A sustainable approach that conserves resources while offering guests a modern and inviting atmosphere.
By combining BRUMANN’s expertise into a robust design-build approach, we were able to carry out a seamless rebranding while the business remained fully operational—all within just a few months. “Our collaboration with Brumann was characterized by professionalism, creativity, and a true partnership. The result speaks for itself: a well-thought-out design concept that makes the most of existing resources and breathes new life into the building—fully in line with our sustainable development strategy,” saysThomas Reichert, Senior Project Manager at The Chocolate on the Pillow Group, summarizingthe project.
Photos: Chocolate on the Pillow Group